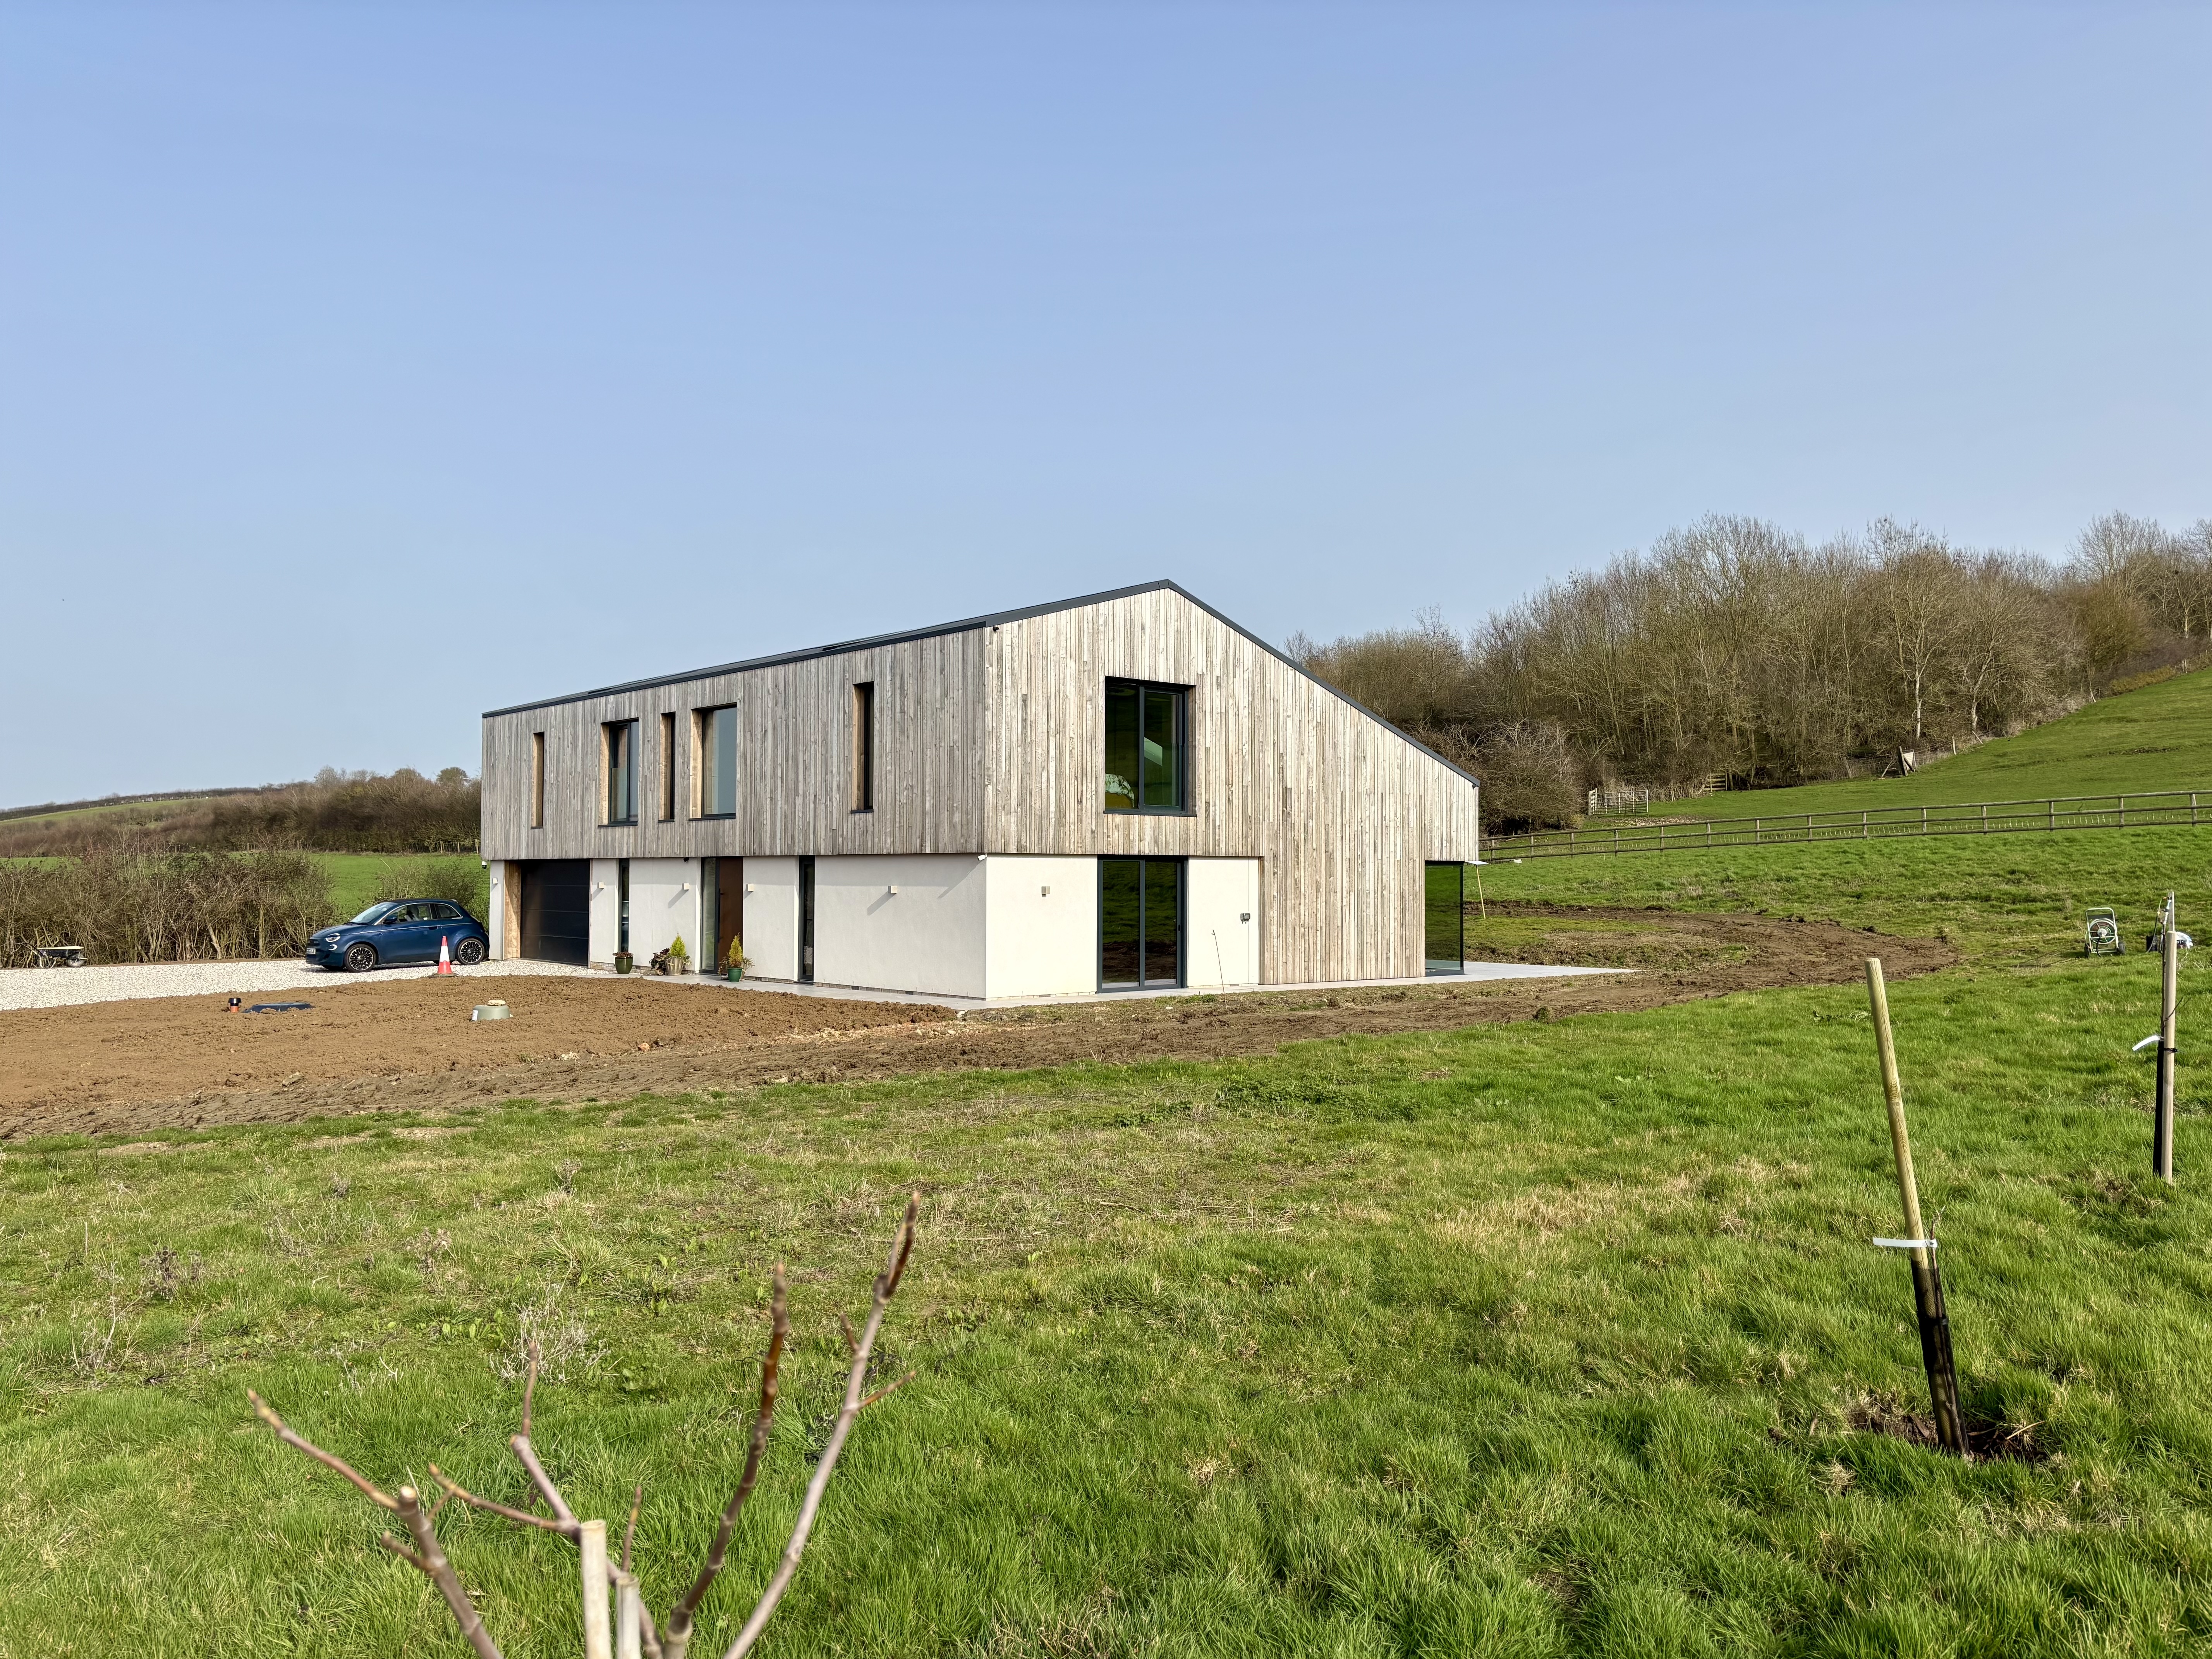
Tredington Hills Barn
Completed in 2025, Tredington Hills Barn is located off the Fosse Way outside the village of Tredington, Warwickshire. Designed by Studio Spicer Architects, DJ Murphy Construction were assigned as the Principal Contractor working closely with the clients throughout the build. Total 4,000 sq. ft. Originally the site was a sheep field comprising of an agriculture barn. The Q Class planning restricted the design for the architects as it had to replicate the same floor area and height as the existing agriculture barn on site. Due to the proximity to the Fosse Way road the architects had to implement design choices to aid in noise reduction for the clients. The construction included some specialised features including: •MVHR, ASHP + UFH installation (B class energy certificate rating) •Ground floor Polished concrete floor •Spiral Wine cellar installation in entrance hallway •Warm roof construction for the standing seam roof •Some interior steels were left exposed as the client wanted to achieve an industrial feel •Steam room

Farm View, Mickleton
Exceptional spacious detached four double bedroom detached Cotswold stone house located on the edge of the Mickleton, Gloucestershire. The house offers spacious and well-proportioned, light and airy accommodation offering all the benefits of modern open plan living together with having far reaching views out over the Cotswolds to Hidcote and to Meon Hill. The principal accommodation extends to about 2336sqft/217.0 sqm, with a boarded insulated attic with power and light connected extending to a further 428 sqft /339.8 sqm.
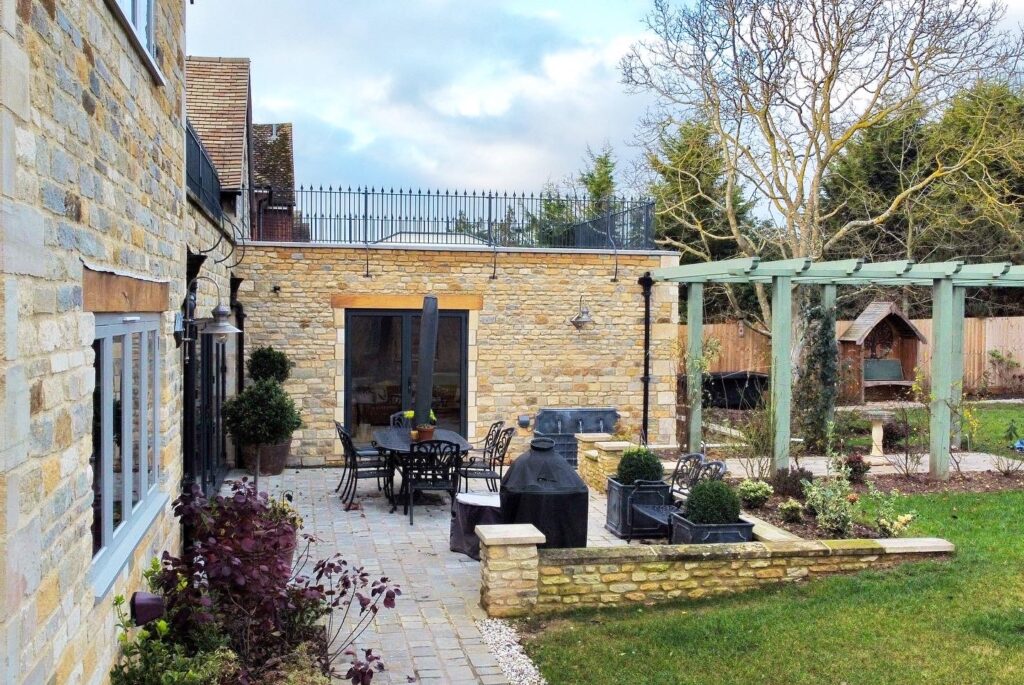
Granbrook House, Mickleton
Exceptional spacious detached three double bedroom detached Cotswold stone house located on the edge of the Mickleton, Gloucestershire. The house offers spacious and well-proportioned, light and airy accommodation offering all the benefits of modern open plan living together with having far reaching views out over the Cotswolds to Hidcote and to Meon Hill. The principal accommodation extends to about 1655sqft/153.8 sqm with a boarded insulated attic with power and light connected extending to a further 305 sq ft /28.3 sqm.
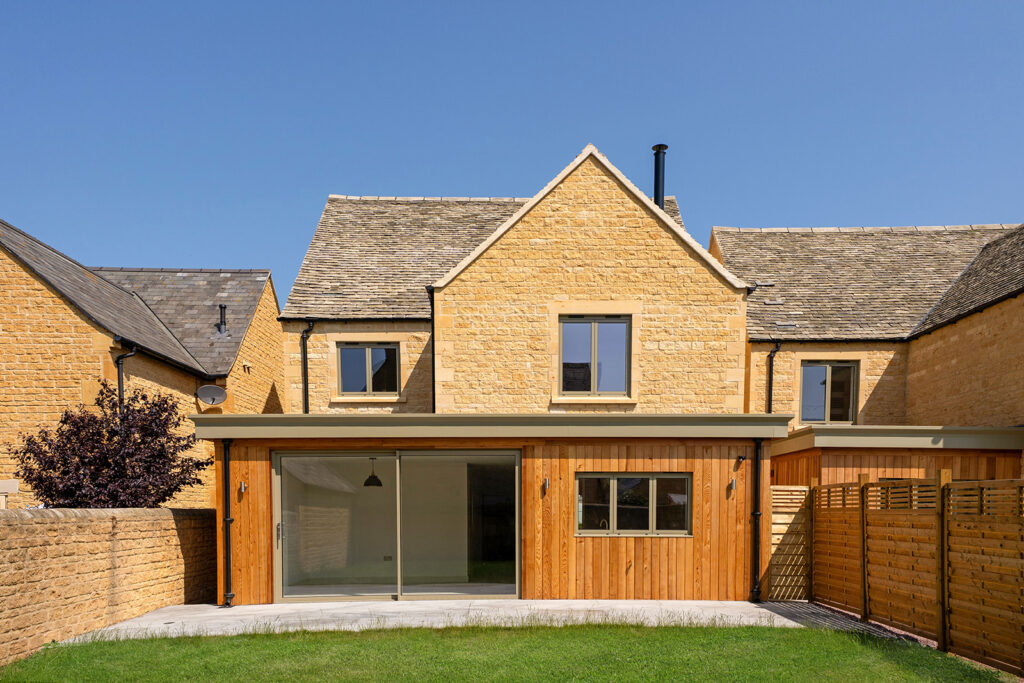
Old Worcester House – Extension
We completed a 26 sqm orangery extension to the rear of the property and a 21 sqm utility extension to the side of this Cotswold stone detached house in Warwickshire.

Cotswold, Tredington
A spacious and contemporary detached new build family house in Tredington Warwickshire built using Cotswold stone.

Chapel Cottage, Blackwell
A new build three bedroom contemporary family house in Blackwell, Warwickshire in reclaimed stone with aluminium powder coated windows.

Blacksmiths Field, Oxhill
An outstanding four bedroom contemporary family house in Oxhill, South Warwickshire, built principally in Horton Stone with part cedar boarded elevations under a pitch blue slate roof.

Lavender House, Tredington, Shipston-on-Stour
A brand new build house in the delightful Warwickshire village of Tredington. It is an impressive new home built in reclaimed bath stone, providing the house with a sense of tradition and a contemporary feel inside. We were nominated for a celebration of excellence design award for building this property.

The Grange, Upper Quinton, Stratford-upon-Avon
A newly built spacious and impressive country house in Upper Quinton, Stratford-upon-Avon, with a contemporary feel constructed in reclaimed brick and cotswold stone plinth. This new home property in Stratford was finished to a very high specification.

Manor Farm Barn (Grade 2 Listed), Blackwell, Shipston-on-Stour
Manor Farm Barn is a an exceptional detached conversion of a traditional barn in Shipston-on-Stour, converted to a high standard with an oak frame garage and accommodation above.
